The short answer
What homeowners should know first
Central air conditioning and ductless mini-splits can both cool a home effectively when they are designed and installed for the building. Central AC distributes conditioned air through ducts. Ductless systems connect one or more indoor units to outdoor equipment and serve zones without a conventional whole-home duct network. The better choice depends on the cooling load, existing ducts, room layout, zoning goals, electrical capacity, condensate and refrigerant-line routes, equipment placement, appearance preferences, maintenance, and total project scope. It is not decided by efficiency ratings alone.
When central AC may fit well
A ducted system can be a practical choice when the home already has usable supply and return ducts, the distribution can deliver required airflow, and occupants want a less visible room-by-room interface. It can condition multiple spaces through a central air handler and may integrate with compatible heating, filtration, humidity, and control strategies.
Existing ducts are an asset only if they are appropriately sized, sealed, insulated where needed, and routed to serve the load. Undersized returns, disconnected branches, leakage through unconditioned spaces, damaged insulation, or poor balancing can undermine a new system. A replacement proposal should not assume the ducts are acceptable because air comes out of the registers.
When ductless may fit well
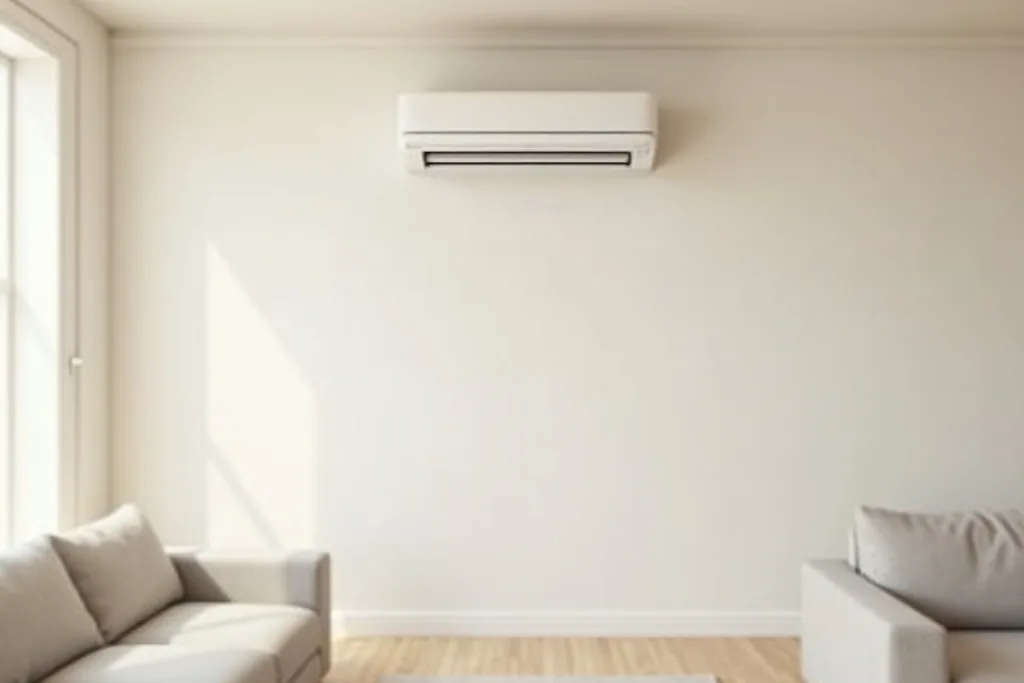
Ductless equipment can suit an addition, converted space, home without ducts, hard-to-condition zone, or project where installing a full duct system would create excessive disruption. Individual indoor units can support zoning and allow occupied areas to be controlled separately, within the system's design limits.
“Ductless” does not mean installation-free. Each system needs an approved outdoor location, electrical work, refrigerant piping, condensate drainage, wall or ceiling placement, weather sealing, controls, and service access. Multi-zone designs require careful capacity and diversity analysis; the sum of room labels is not a substitute for a load calculation.
Use the same design questions for both
- What is the room-by-room load? Use an accepted calculation with current insulation, windows, orientation, air leakage, occupancy, and internal gains.
- How will air reach each space? For central AC, inspect supply and return paths. For ductless, examine unit placement, throw, door positions, and connected-room expectations.
- How many zones are actually needed? More zones add controls and equipment. Define the comfort problem before selecting a head or thermostat for every area.
- Where will water go? Cooling removes moisture. Condensate must drain or pump to an approved location with service access and freeze or overflow considerations where applicable.
- What electrical work is required? Confirm service capacity, circuits, disconnects, overcurrent protection, controls, and coordination with other loads.
- Where can the outdoor equipment go? Consider airflow, snow, drainage, noise, service clearance, property constraints, and line-set length within manufacturer limits.
- How will it be maintained? Filters, coils, drains, blowers, outdoor units, and controls must remain accessible. Multiple ductless heads create multiple indoor maintenance points.
Comfort, humidity, and noise need project-specific evidence
Both system types can perform poorly when oversized, badly placed, starved for airflow, or incorrectly commissioned. Longer runtime at appropriate capacity can support moisture removal, while short cycling may hurt comfort. Variable-capacity equipment can respond across a range, but the minimum and maximum capacities must still fit the design.
Noise claims should use manufacturer data for the exact indoor and outdoor models and recognize placement. An outdoor unit below a bedroom window and an indoor head near a seating area create different considerations from equipment located elsewhere.
Compare complete installation scopes
For central AC, include air handler or coil, outdoor equipment, matched-system documentation, ducts and returns, filter access, line set, drain, electrical, controls, permits, startup, and commissioning. For ductless, include every indoor unit, mounting location, outdoor unit, branch components if any, line-hide or finish details, condensate route, electrical, controls, permits, and commissioning.
Efficiency labels and incentive eligibility apply to exact combinations and program rules. Verify them at the time of proposal and do not translate a laboratory rating into a guaranteed utility-bill reduction.
For a ducted pathway, request a central AC installation assessment that documents the load, duct condition, electrical scope, drainage, and commissioning. If ductless is the better fit, the final proposal should show why the room layout and installation path support it.
Safety limits
Do not open line-voltage equipment, handle refrigerant, drill through concealed walls without identifying utilities and structure, or route condensate where it can damage the building. Outdoor equipment must remain stable, unobstructed, and serviceable under actual weather conditions. Qualified work must follow current codes, permits, manufacturer instructions, and refrigerant requirements.
Primary references
Sources used for this guide
Common questions
Questions homeowners ask
Is ductless automatically more efficient than central AC?
No. Compare exact rated systems, loads, distribution losses, zoning, controls, installation, climate, and use. Ductless avoids duct losses but can still be poorly sized or operated.
Can one ductless head cool an entire house?
Sometimes a small, open layout may allow broad coverage, but closed rooms, multiple floors, solar gain, and air pathways can prevent even distribution. Use a room-by-room design.
Should existing ducts always be reused?
No. Inspect size, leakage, insulation, cleanliness, return paths, routing, and capacity. The replacement scope should identify required repairs or modifications.